
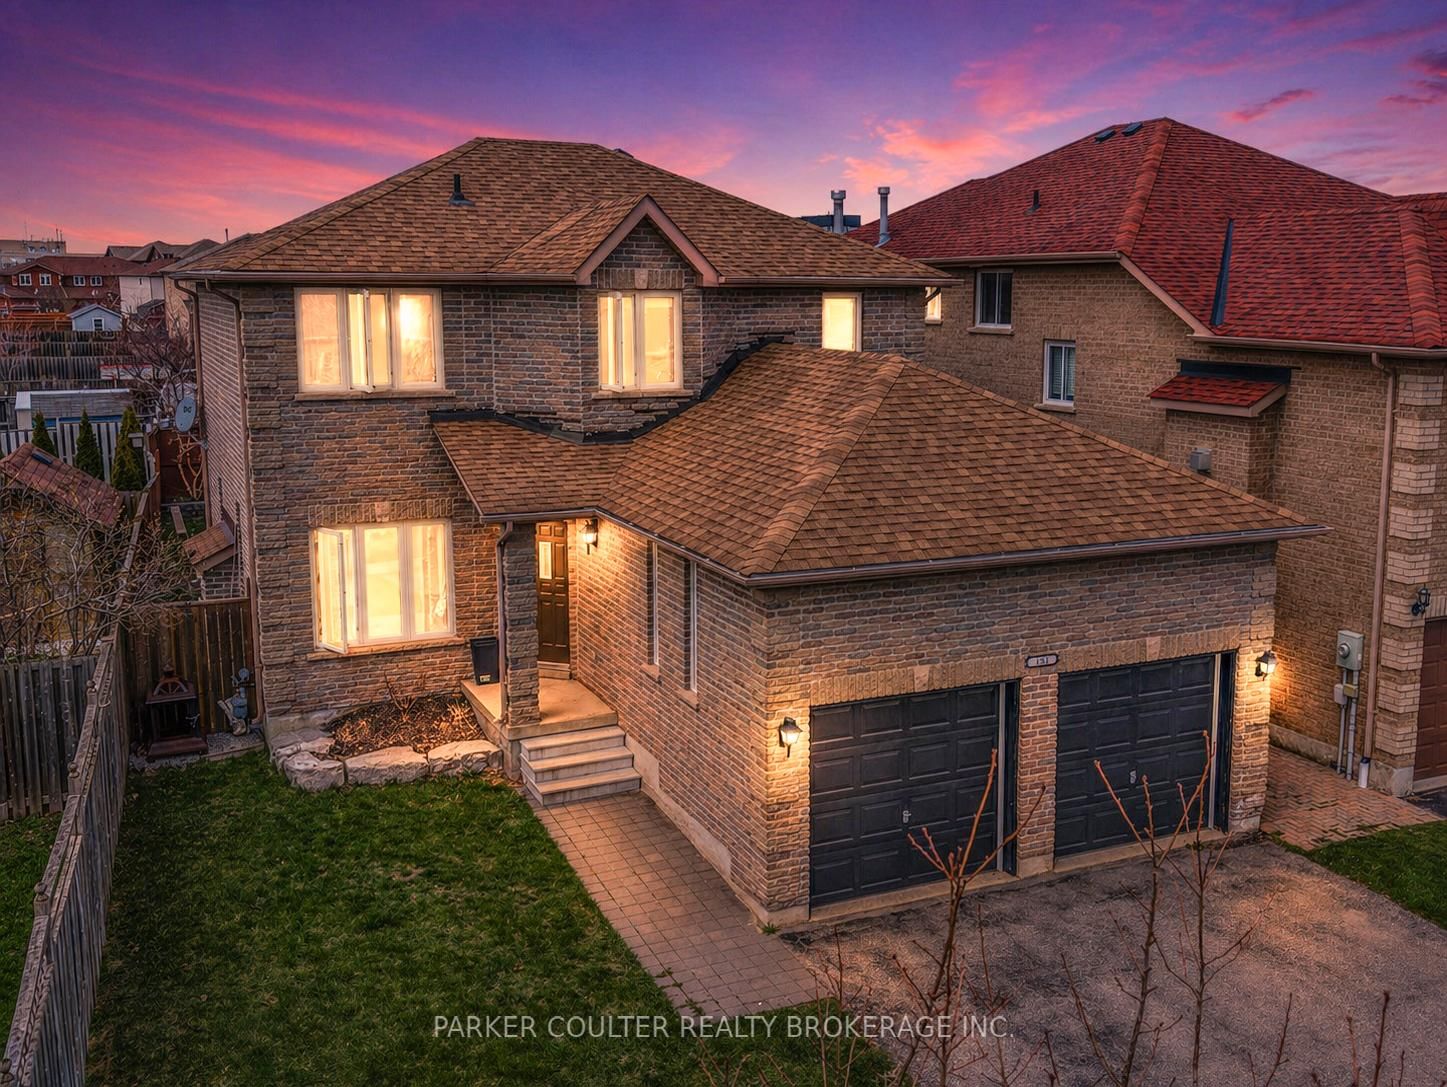
<-- style PDP --> 12 Parisian Crescent, Barrie - Detached for sale for $939,900
  • new
  • for sale

12 Parisian Crescent

Barrie, Ontario, L4N 0Y9 - Innis-Shore

$939,900

  • Neighbourhood

    Innis-Shore

  • Major Intersection

    Sovereigns Gate / Prince William Way

  • Listed Since: 10 day(s)

  • Last update: today

Overview

  • Property Type

    Detached, 2-Storey

  • Bedrooms

    3

  • Bathrooms

    3

  • Basement

    Full + Unfinished

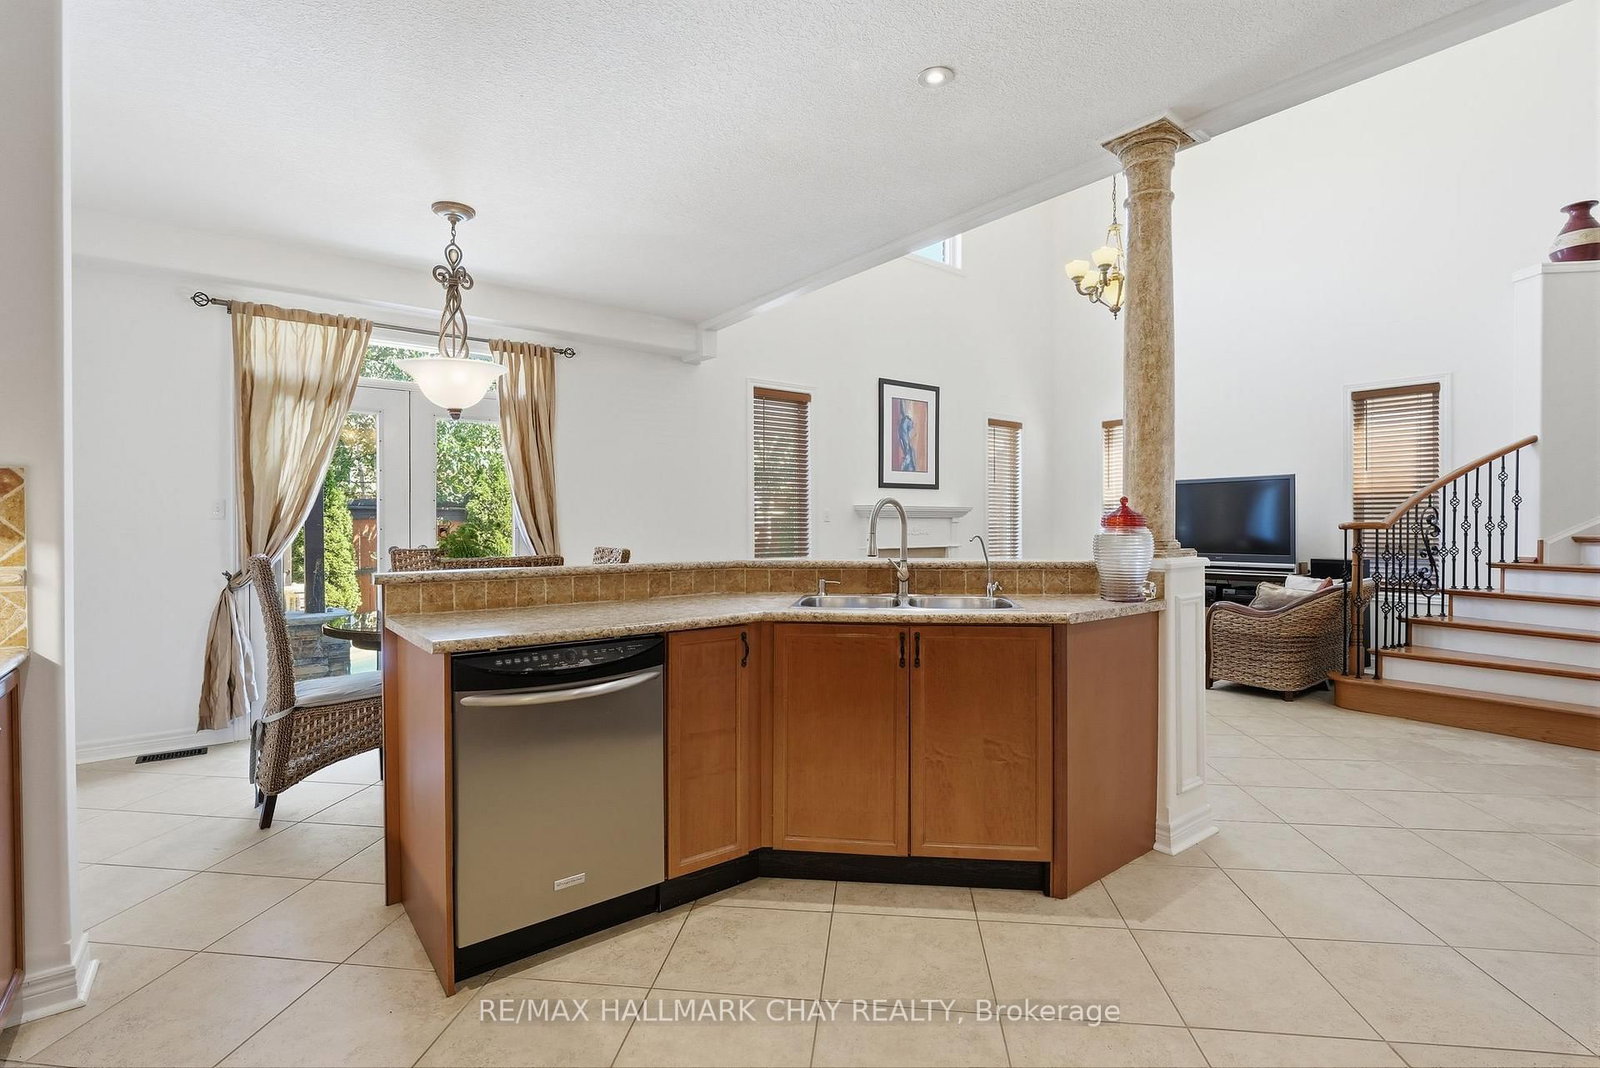
  • Kitchen

    1

  • Total Parking

    6 (2 Attached Garage)

  • Lot Size

    39.37x111.55 (Feet)

  • Taxes

    $7,220.11 (2026)

  • Type

    Freehold

Property Description

Property description for 12 Parisian Crescent, Barrie

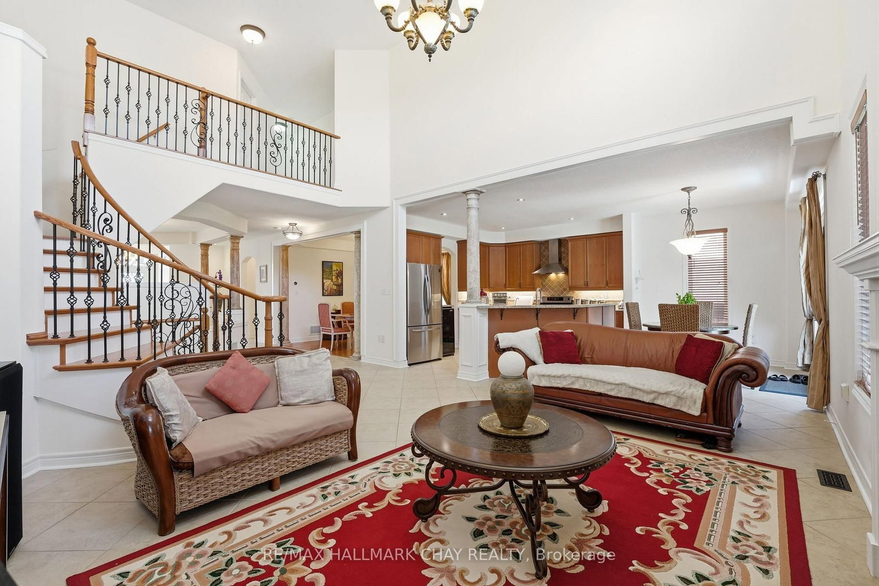
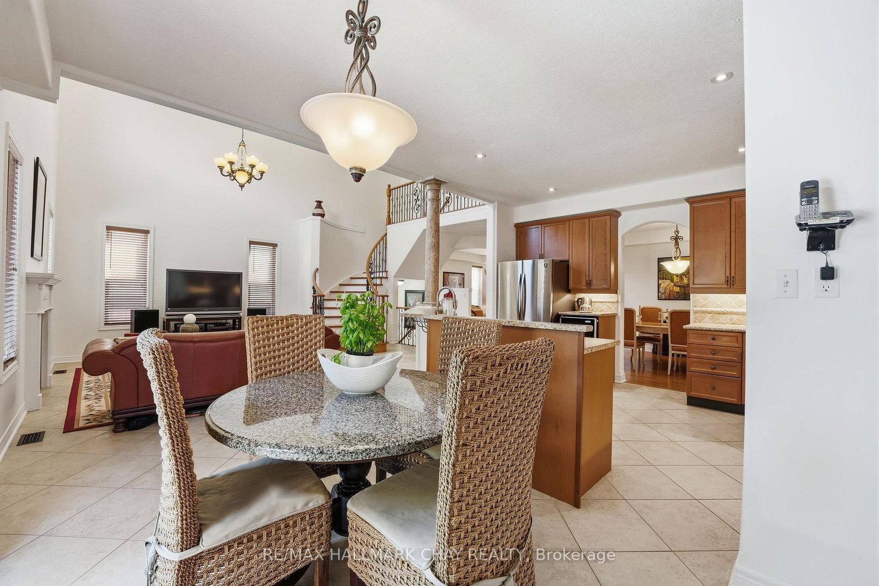
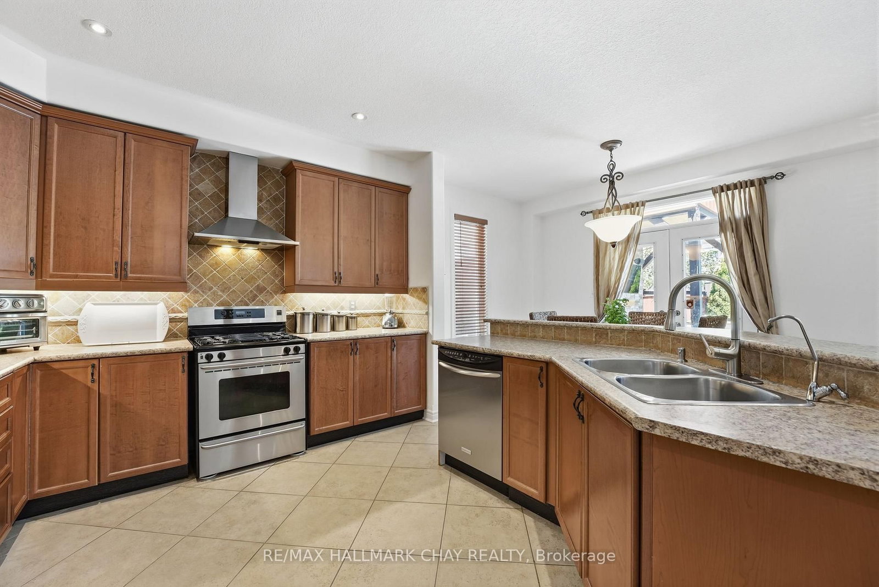
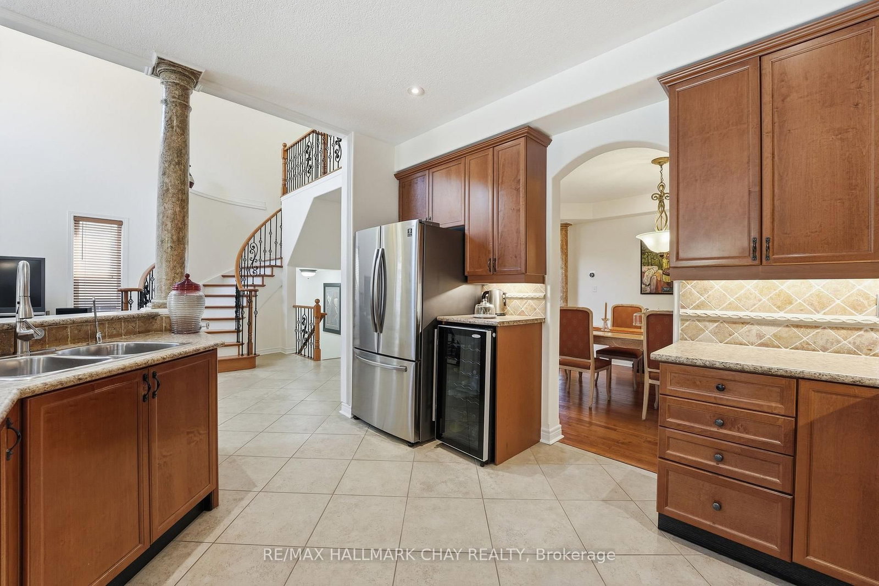
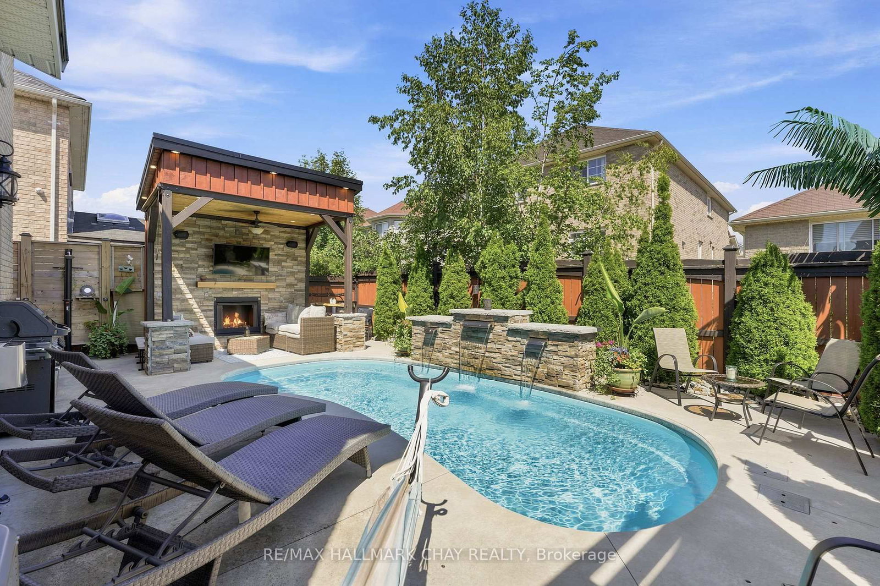
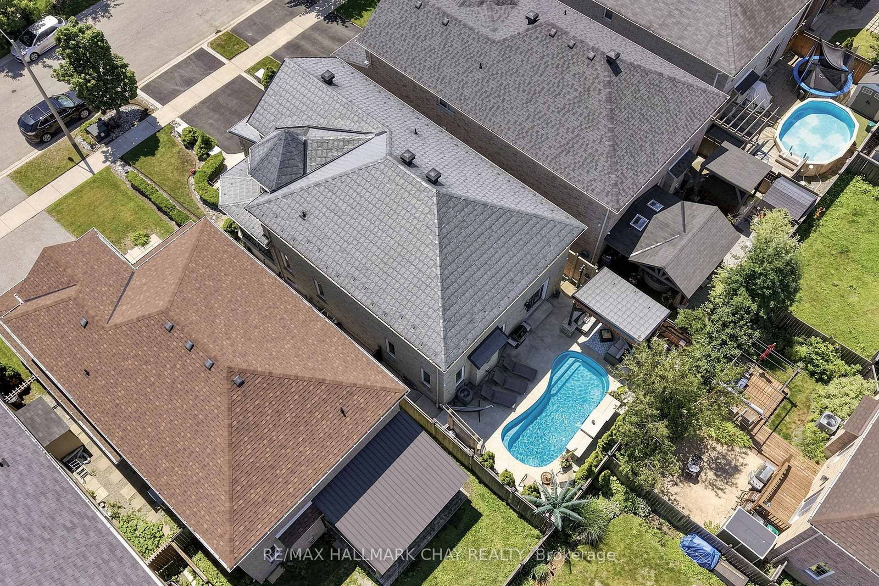
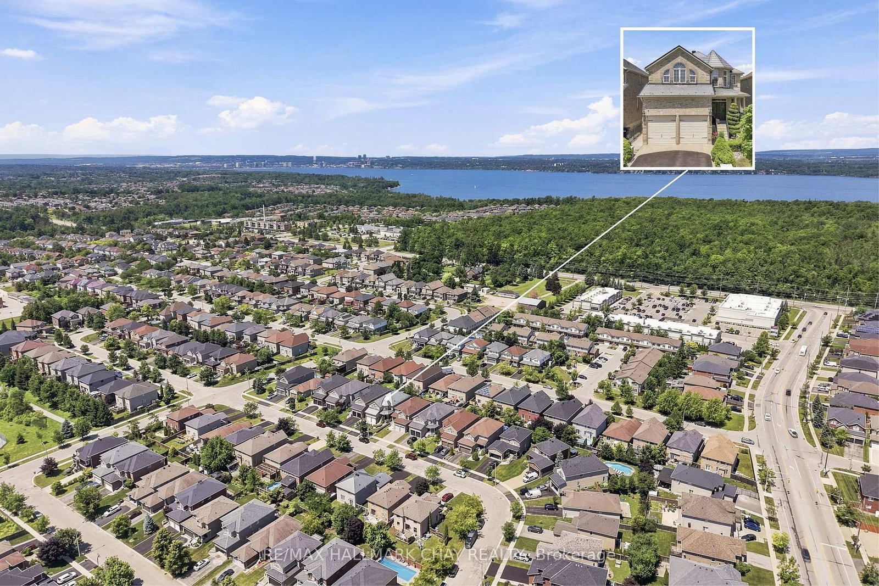
Backyard Dreams Become Reality In This Beautifully Updated South Barrie Home, Showcasing One Of The Most Impressive Outdoor Living Spaces You'll Find. Designed For Effortless Entertaining & Low-Maintenance Living, This Private Oasis Features A Heated Salt water Fibreglass Pool With Breathtaking Waterfall Feature, Extensive Professional Landscaping, Expansive Stone Patio, Outdoor Shower, Interlock Lighting & A Stunning Covered Cabana Complete With A Gas Fireplace, Fan, Privacy Shades & Peaceful Views Overlooking The Pool. Rarely Does A Backyard Of This Calibre Come To Market. Offering Over 3,000 Sq/Ft Of Finished Living Space, The InteriorIs Equally Impressive With Soaring 18-Foot Vaulted Ceilings In The Family Room, 9-Foot Ceilings, An Abundance Of Natural Light & A Spacious Chef-Inspired Kitchen That Flows Seamlessly Into The Open-Concept Living Areas.Meticulously Maintained By Original Owners & Tastefully Updated Throughout, Recent Improvements Include A Metal Roof (2021), Air Conditioner (2021), Fresh Paint & New Trim (2025), Jewel Stone Front Porch & Driveway, Aluminum Railings, Pot Lights, Stainless Steel Appliances, Extensive Gardens, And A Four-Camera Security System With Remote App Access. Perfectly Situated On A Quiet Tree-Lined Street In One Of South Barrie's Most Sought-After Family Neighbourhoods, Just Minutes To Top-Rated Schools, The GO Station, Shopping, Parks, And Friday Harbour Resort. A Rare Opportunity To Own A Truly Turnkey Home Where Luxury Living Extends Far Beyond The Walls Of The House.

Listed by RE/MAX HALLMARK CHAY REALTY

  • MLS #

    S13557606

  • Sq. Ft

    3000-3500

  • Sq. Ft. Source

    MLS

  • Lot Irregularities

    n/a

  • Year Built

    16-30

  • Pool

    Inground, Salt

  • Drive

    Private

  • Garage

    Attached, 2 spaces

  • Total Parking

    6

  • Family Room

    Y

  • Den

    Y

  • Exterior

    Brick

  • Fireplace

    Y

  • Roof

    Metal

  • Foundation

    Concrete

  • Elevator

    N

  • Water View

    n/a

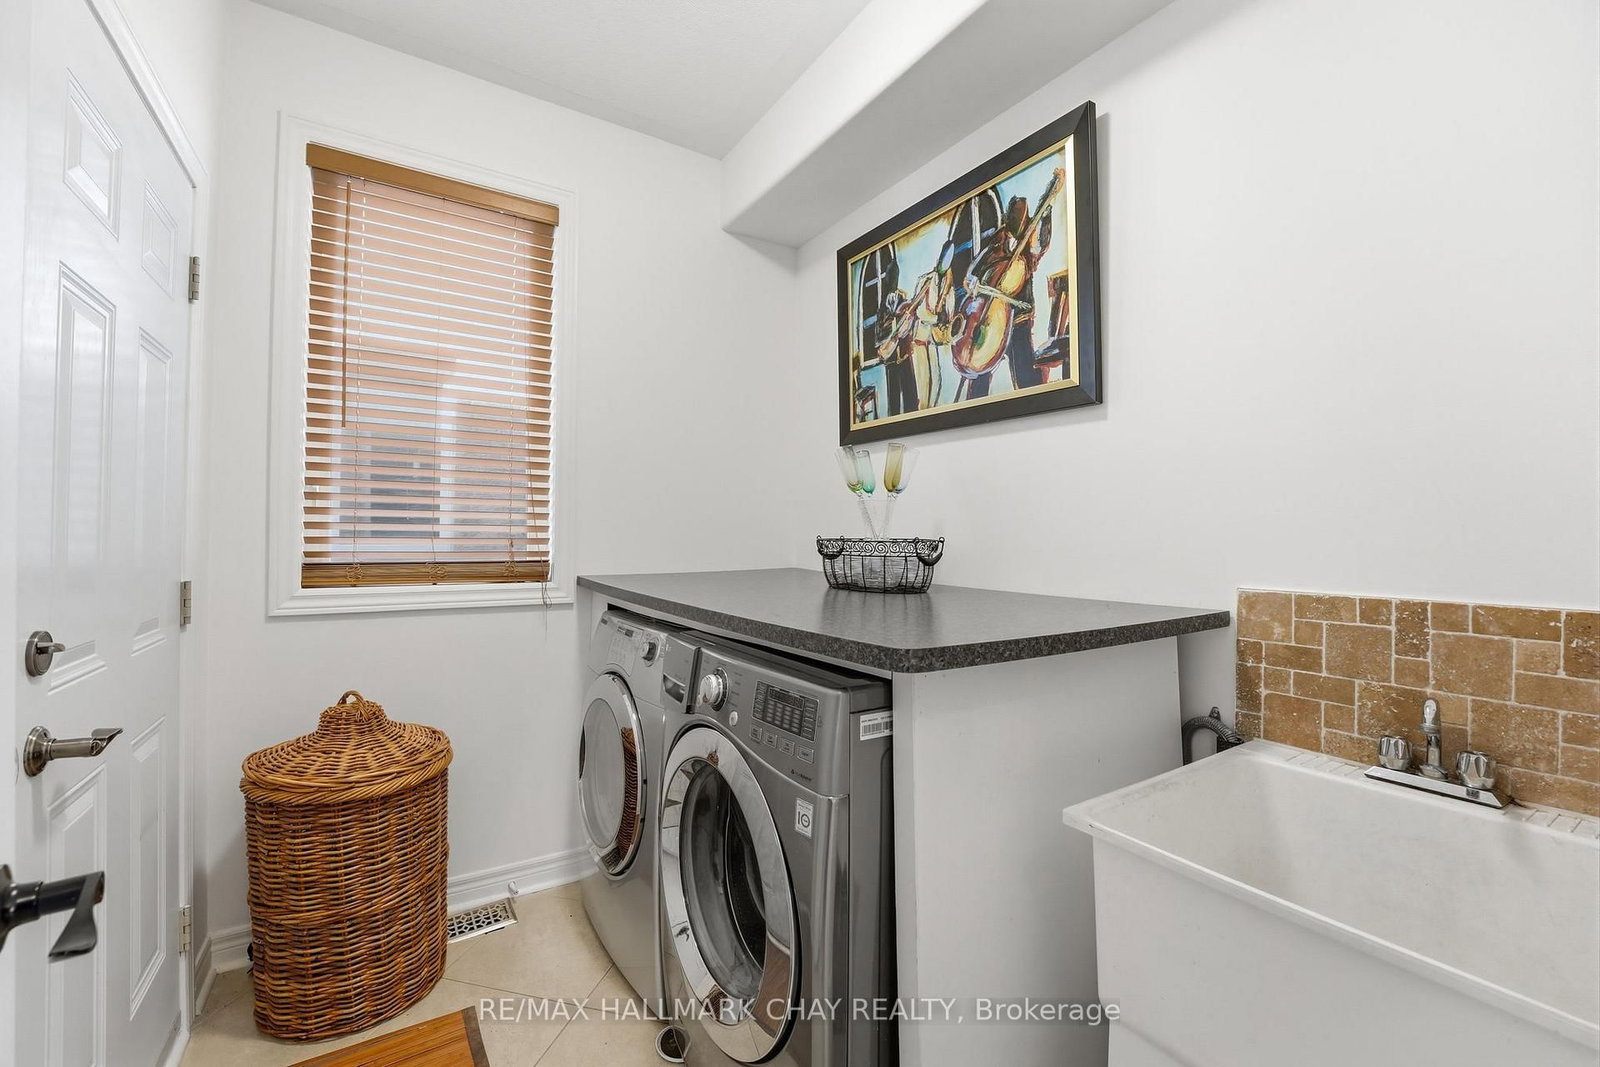
  • Laundry Level

    Main

  • Heat

    Fan Coil

  • A/C

    Central Air

  • Water

    Municipal

  • Water Supply

    n/a

  • Sewers

    Sewers

  • Central Vac

    Y

  • Foyer

    2.03 x 1.37 ft Main level

    Tile Floor

  • Living

    3.77 x 4.6 ft Main level

    Vinyl Floor

  • Family

    5.09 x 4.2 ft Main level

    Tile Floor, Fireplace

  • Kitchen

    3.95 x 3.49 ft Main level

    Open Concept, Tile Floor

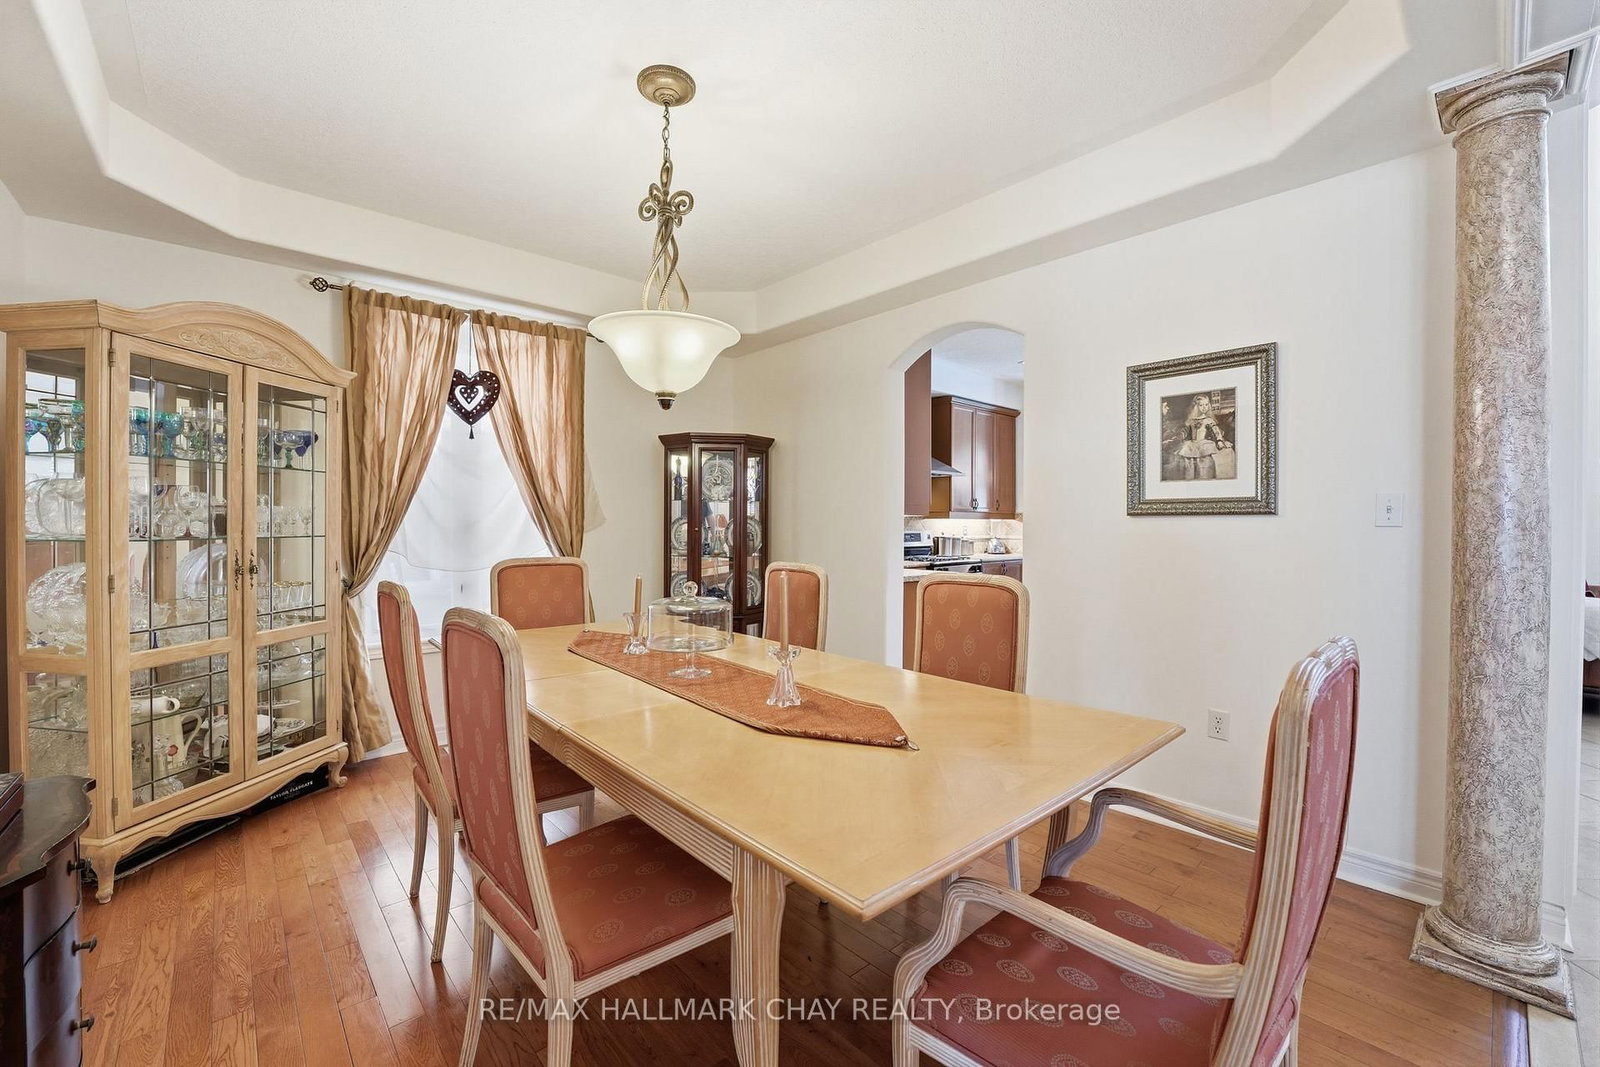
  • Dining

    3.95 x 3.59 ft Main level

    Vinyl Floor

  • Breakfast

    3.95 x 2.46 ft Main level

    Tile Floor, Combined W/Kitchen

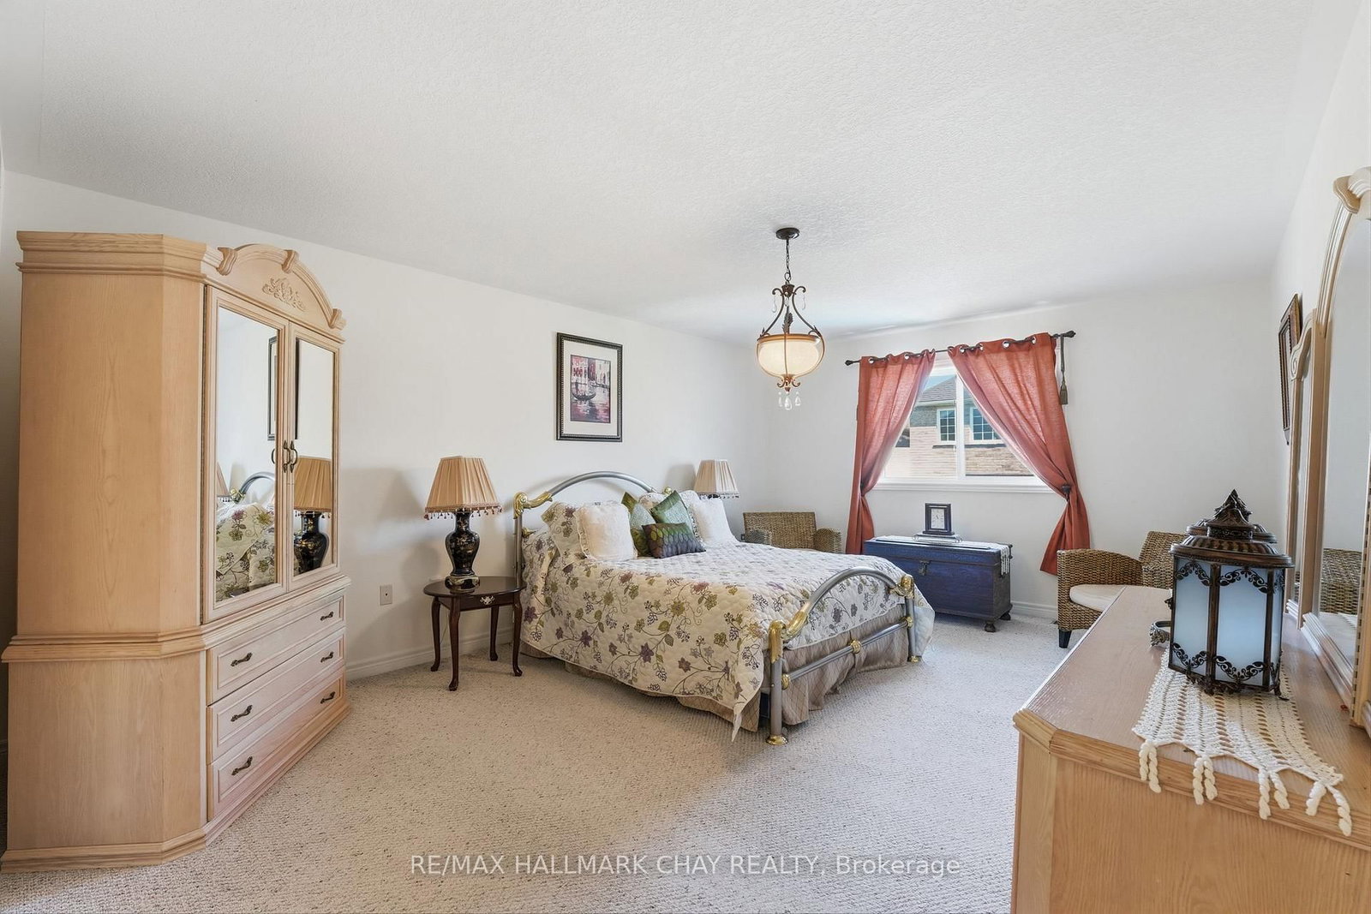
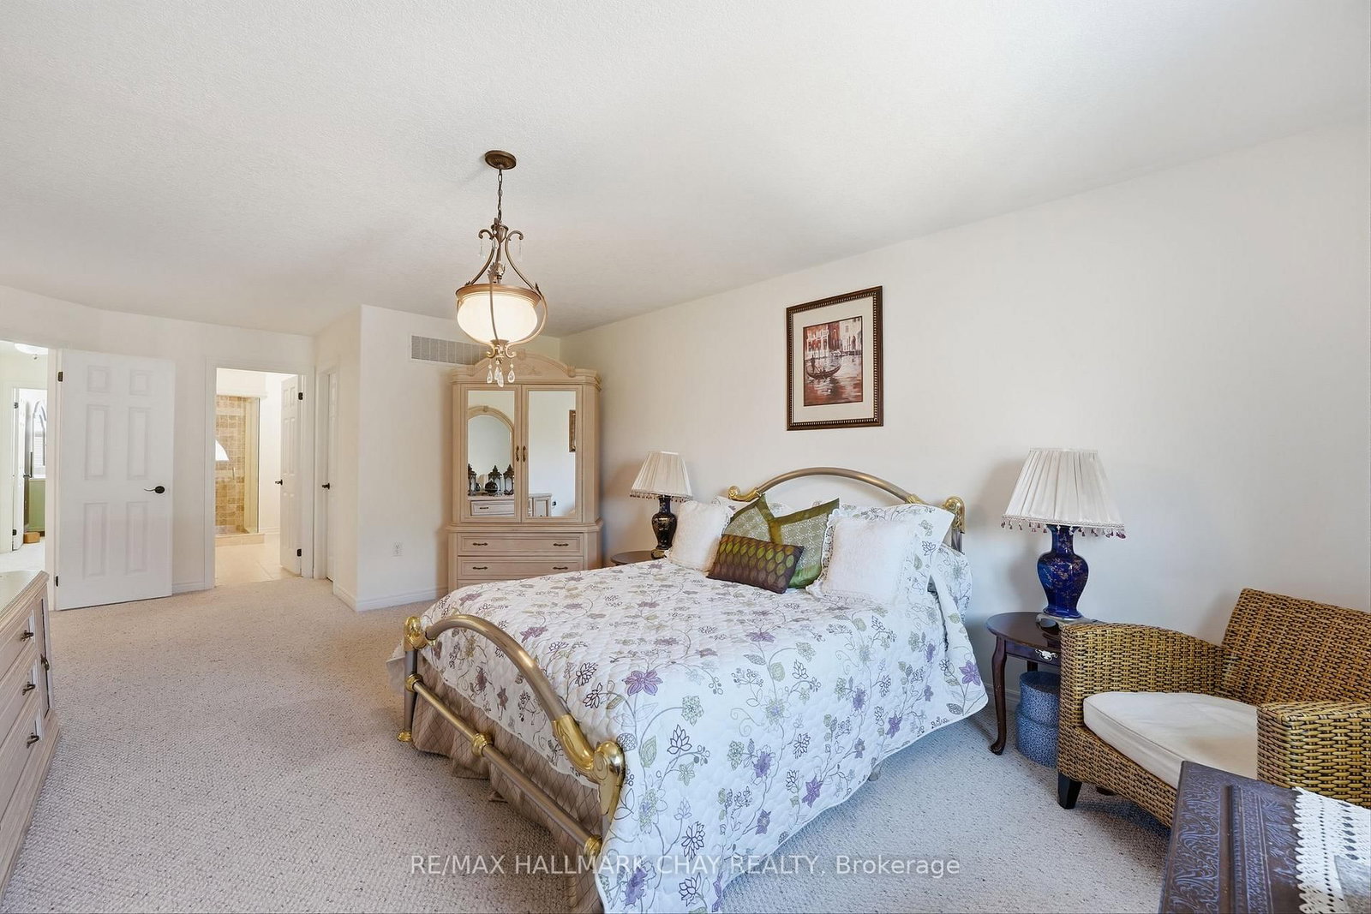
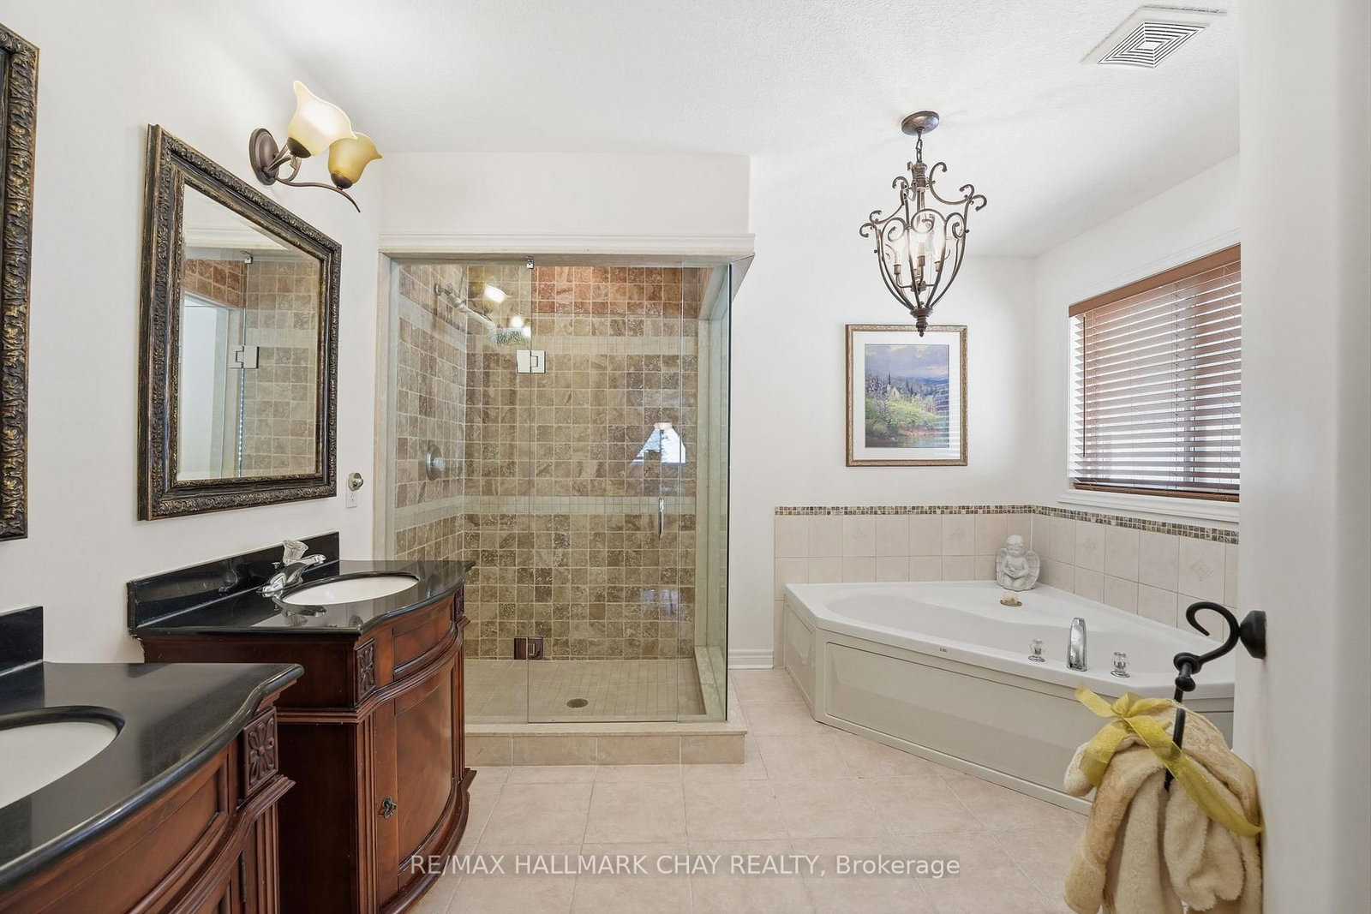
  • Primary

    3.95 x 6.96 ft 2nd level

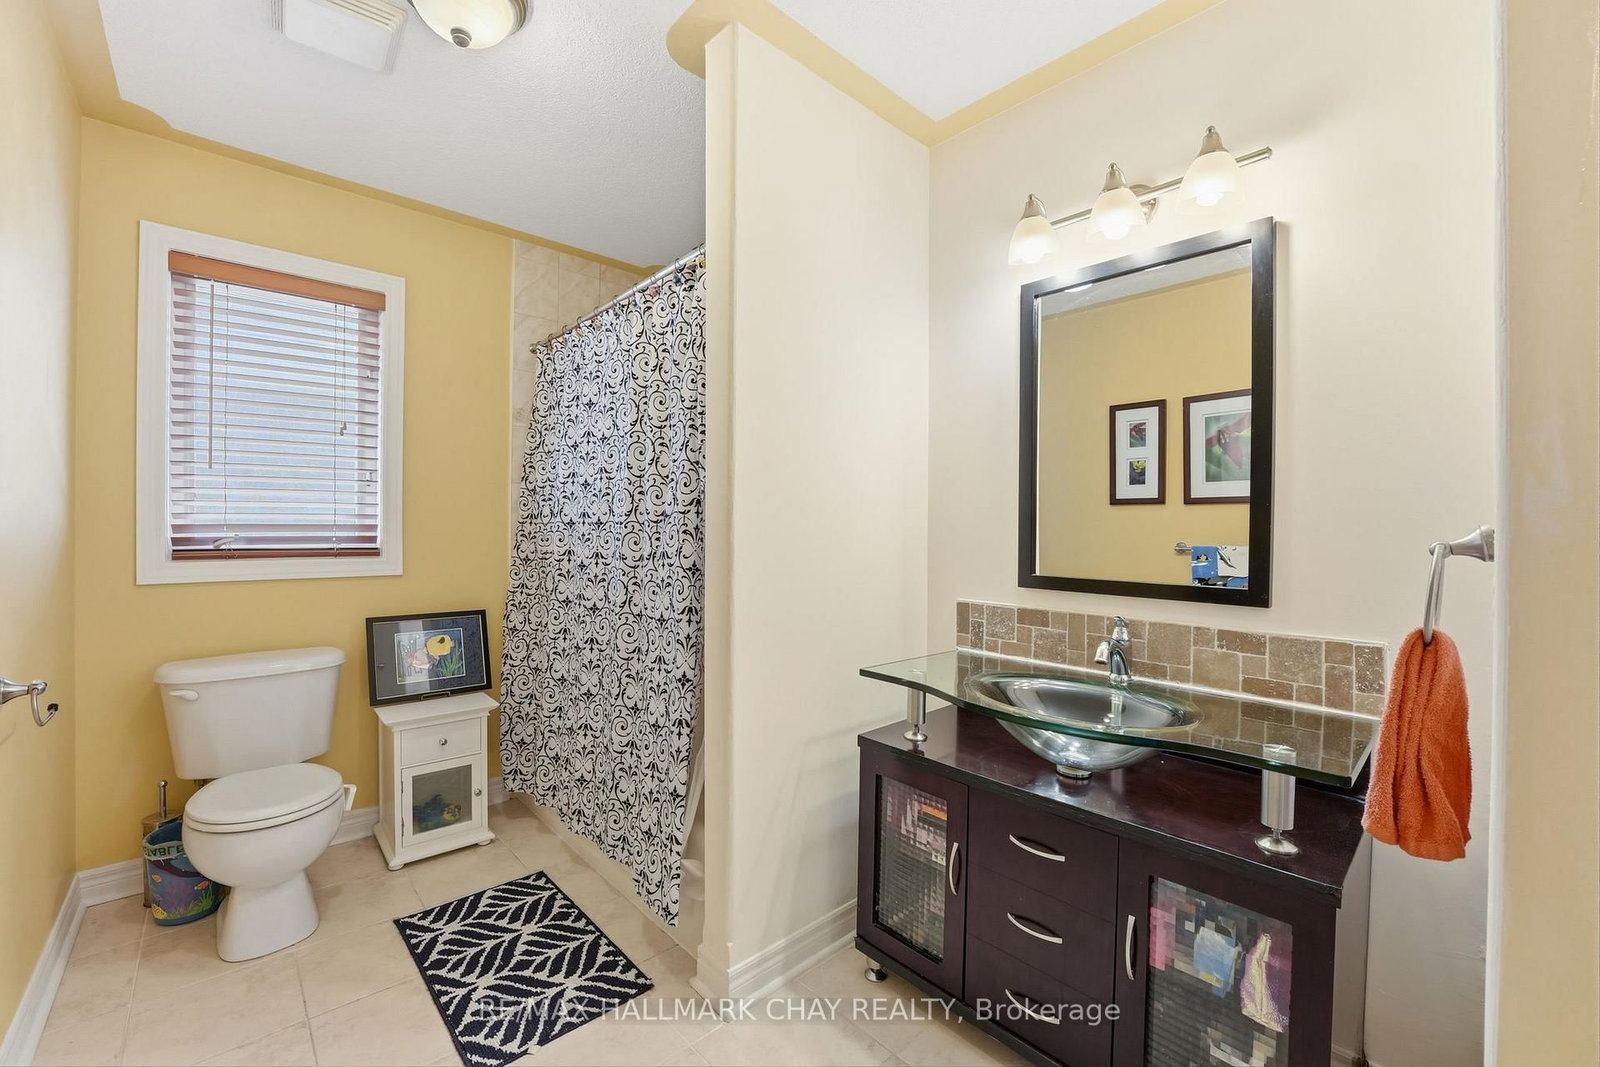
    W/I Closet, 5 Pc Ensuite, Window

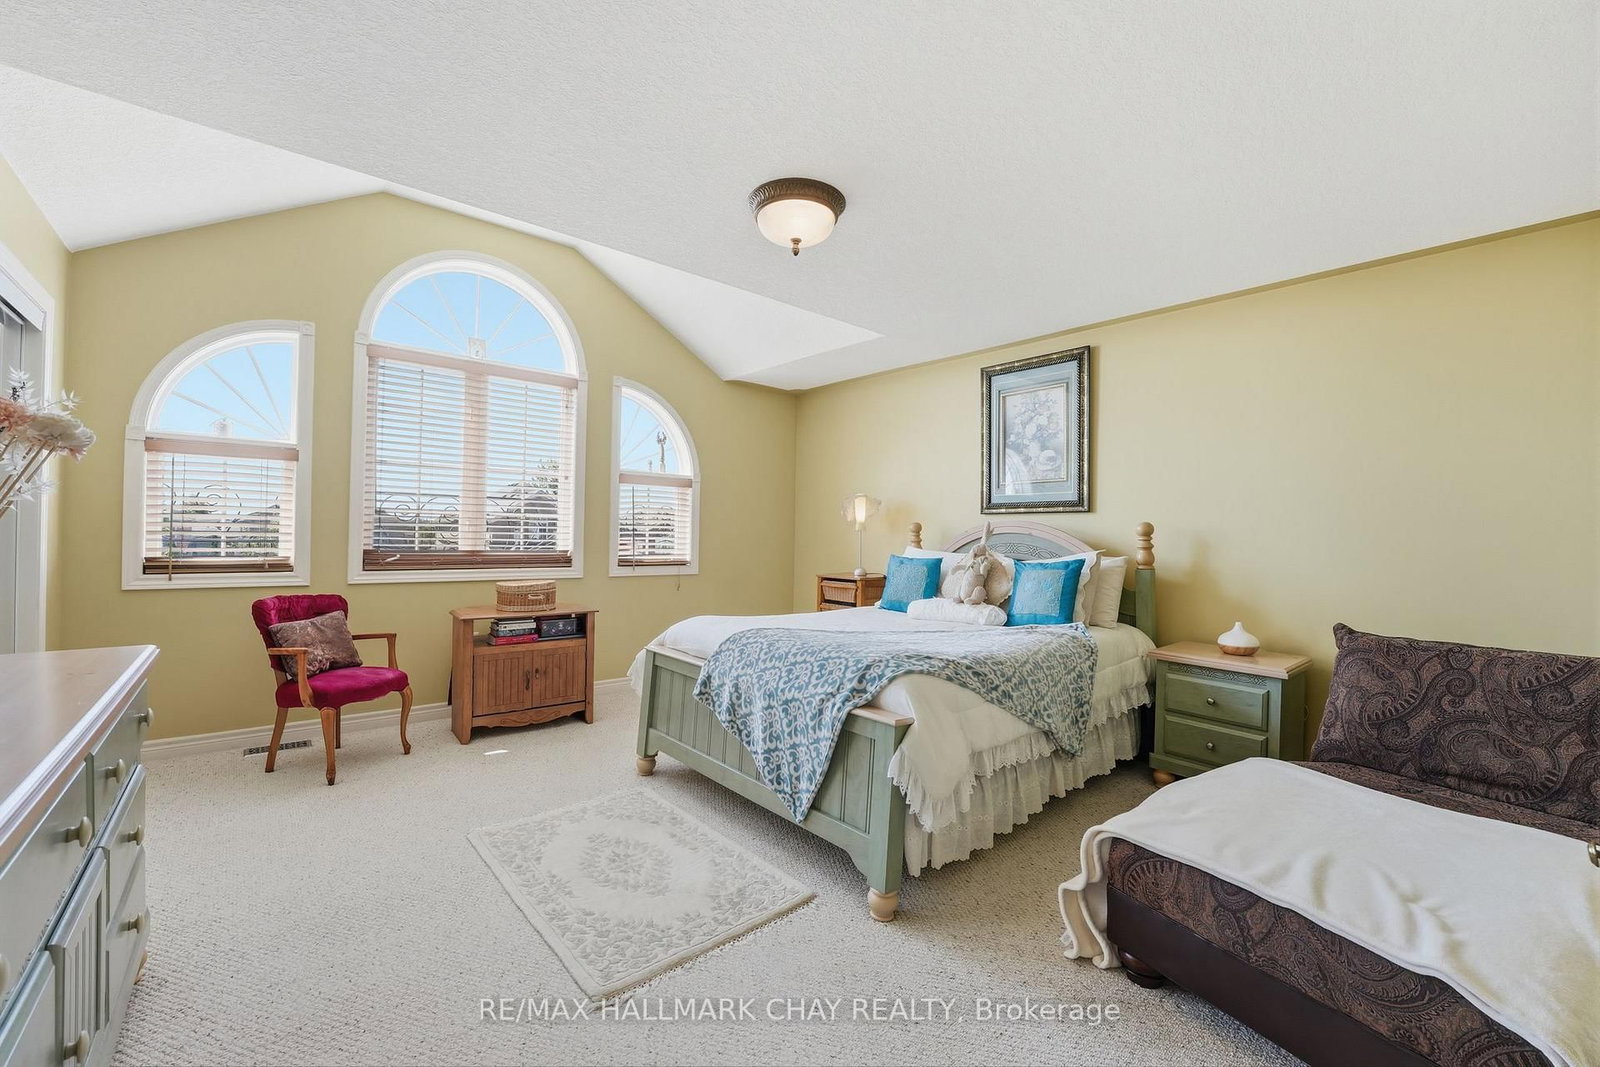
  • 2nd Br

    4.51 x 5.02 ft 2nd level

    Closet, Window

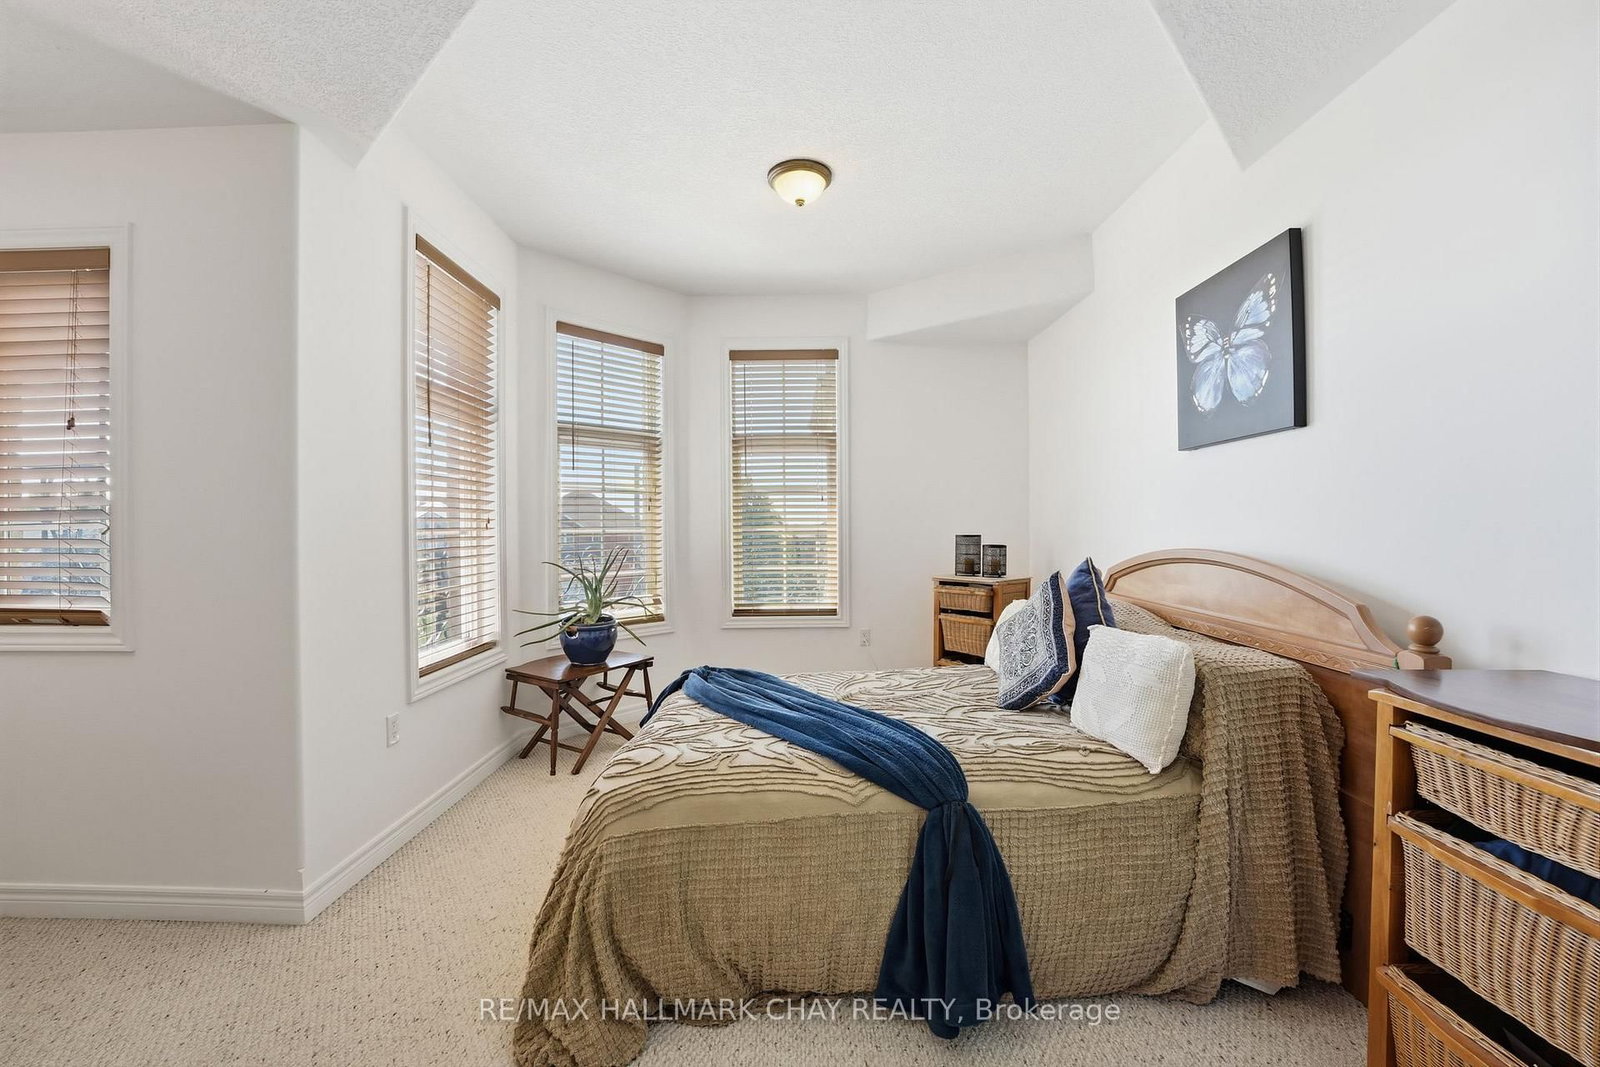
  • 3rd Br

    4.43 x 4.87 ft 2nd level

    Closet, Window

  • MLS #

    S13557606

  • Sq. Ft

    3000-3500

  • Sq. Ft. Source

    MLS

  • Lot Irregularities

    n/a

  • Year Built

    16-30

  • Pool

    Inground, Salt

  • Drive

    Private

  • Garage

    Attached, 2 spaces

  • Total Parking

    6

  • Family Room

    Y

  • Den

    Y

  • Exterior

    Brick

  • Fireplace

    Y

  • Roof

    Metal

  • Foundation

    Concrete

  • Elevator

    N

  • Water View

    n/a

  • Laundry Level

    Main

  • Heat

    Fan Coil

  • A/C

    Central Air

  • Water

    Municipal

  • Water Supply

    n/a

  • Sewers

    Sewers

  • Central Vac

    Y

  • Foyer

    2.03 x 1.37 ft Main level

    Tile Floor

  • Living

    3.77 x 4.6 ft Main level

    Vinyl Floor

  • Family

    5.09 x 4.2 ft Main level

    Tile Floor, Fireplace

  • Kitchen

    3.95 x 3.49 ft Main level

    Open Concept, Tile Floor

  • Dining

    3.95 x 3.59 ft Main level

    Vinyl Floor

  • Breakfast

    3.95 x 2.46 ft Main level

    Tile Floor, Combined W/Kitchen

  • Primary

    3.95 x 6.96 ft 2nd level

    W/I Closet, 5 Pc Ensuite, Window

  • 2nd Br

    4.51 x 5.02 ft 2nd level

    Closet, Window

  • 3rd Br

    4.43 x 4.87 ft 2nd level

    Closet, Window

Thinking of Selling?

Find Out Your Home’s Value in Today’s Market!

No Email or Signup is required to view your home estimate.

estimate your home value

Contact Manoj Kukreja

Sales Representative,
Century 21 People’s Choice Realty Inc.,
Brokerage
(647) 576 - 2100

Manoj profile avatar

Open house for 12 Parisian Crescent, Barrie

Property Open House

Property History

Property history for 12 Parisian Crescent, Barrie

This property has been sold 6 times before. Create your free account to explore sold prices, detailed property history, and more insider data.

Sign In / Register

Inventory Graph

10 9 8 7 6 5 4 3 2 1 0 10+ Months of inventory SELLER'S Market BALANCED Market BUYER'S Market

Mortgage Calculator

This data is for informational purposes only.

Mortgage Payment per month

Principal Amount

Interest

Total Payable

Amortization

Amortization

Closing Cost Calculator

This data is for informational purposes only.

Closing Cost Total for this property

Total Cash flow for purchasing this property

Down Payment(%)*
Additional information

Provincial Land Transfer Tax

Ontario Land Transfer Tax Rebate

Toronto Land Transfer Tax

Toronto Land Transfer Tax Rebate

PST on CMHC Insurance Premium

Lawyer Fees

$2,825

Government Registration Fee's

$164

Title Insurance

Closing Cost Total

Total Cash flow for purchasing this property

Provincial Land Transfer Tax

Ontario Land Transfer Tax Rebate

Toronto Land Transfer Tax

Toronto Land Transfer Tax Rebate

PST on CMHC Insurance Premium

Lawyer Fees

$2,825

Government Registarion Fee's

$164

Title Insurance

Down Payment(%)*

* A down payment of less than 20% is permitted only for first-time home buyers purchasing their principal residence. The minimum down payment required is 5% for the portion of the purchase price up to $500,000, and 10% for the portion between $500,000 and $1,500,000. For properties priced over $1,500,000, a minimum down payment of 20% is required.

Thinking of Selling?

Find Out Your Home’s Value in Today’s Market!

No Email or Signup is required to view your home estimate.

estimate your home value

Contact Manoj Kukreja

Sales Representative, Century 21 People’s Choice Realty Inc., Brokerage
(647) 576 - 2100

Manoj profile avatar

Recent Sold Listings in Innis-Shore, Barrie

Popular Cities